


Weekends From £6,156
Weeks From £7,995
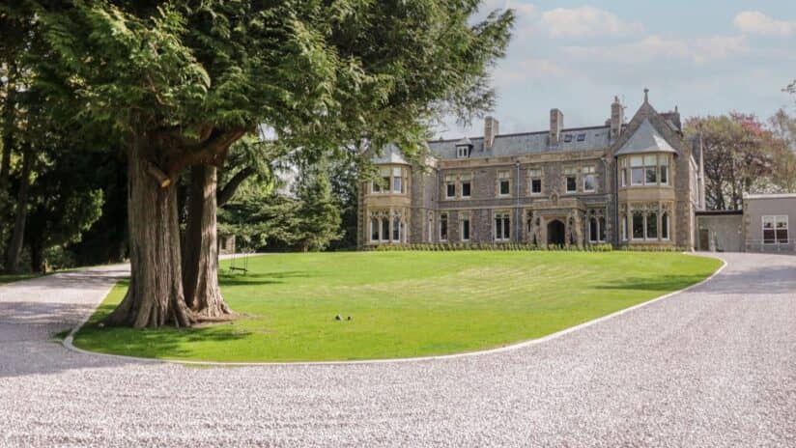
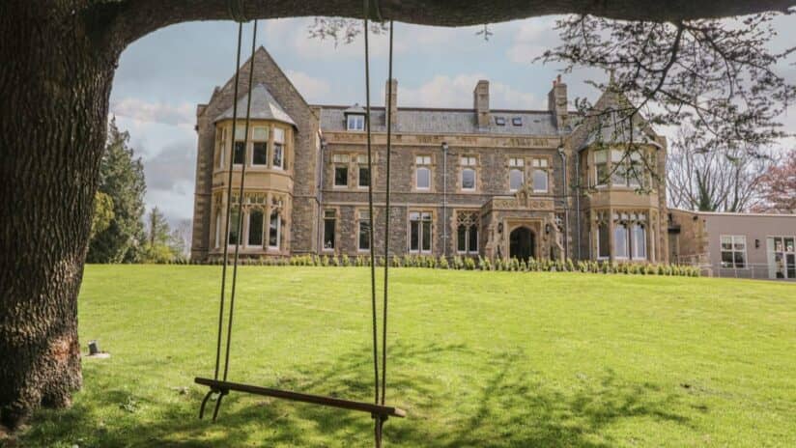
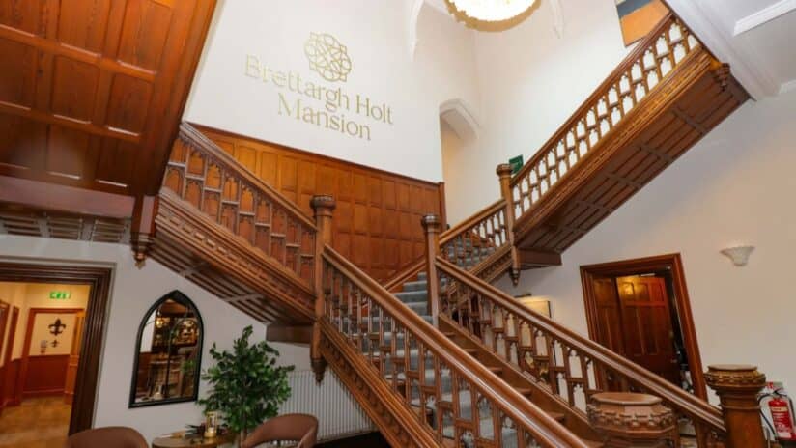
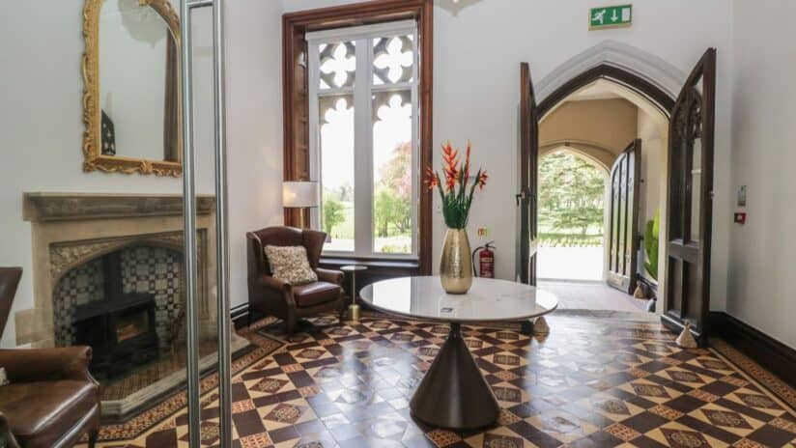
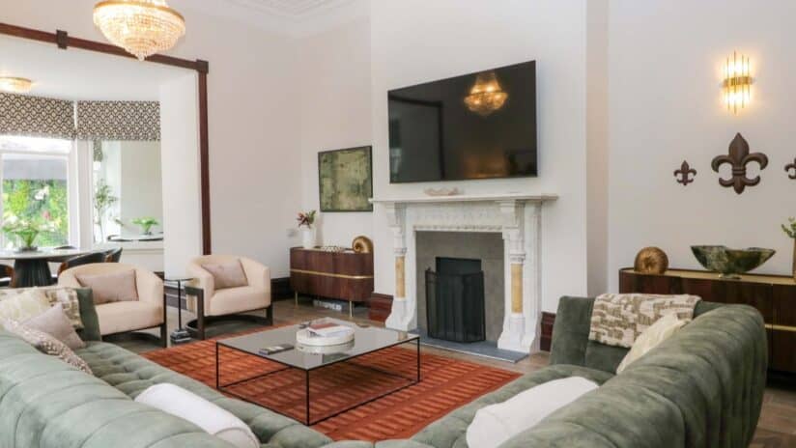
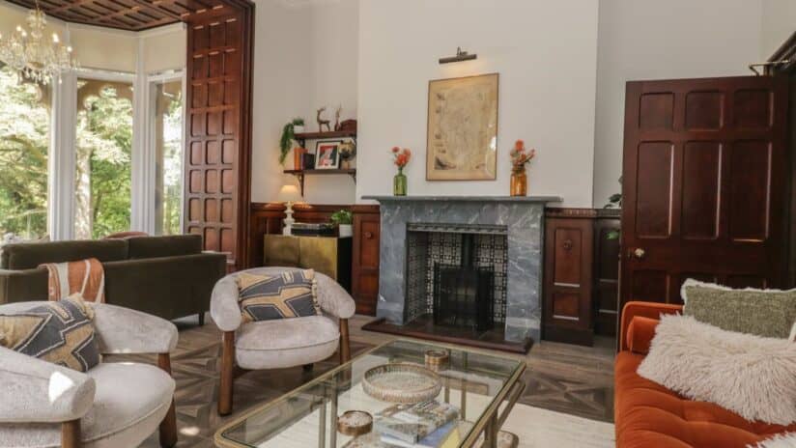
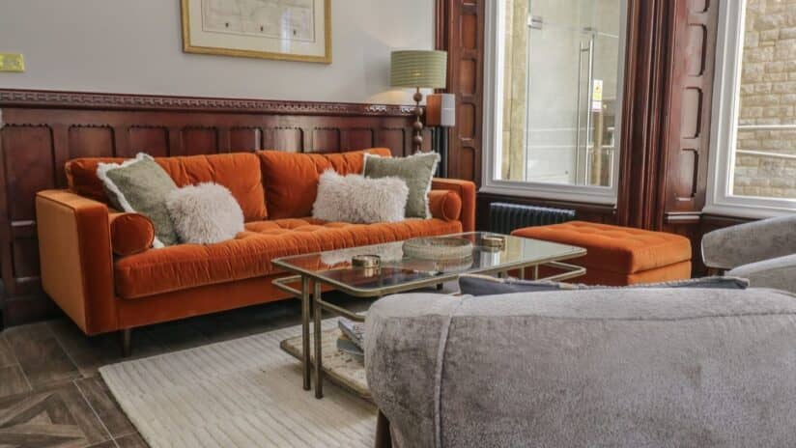
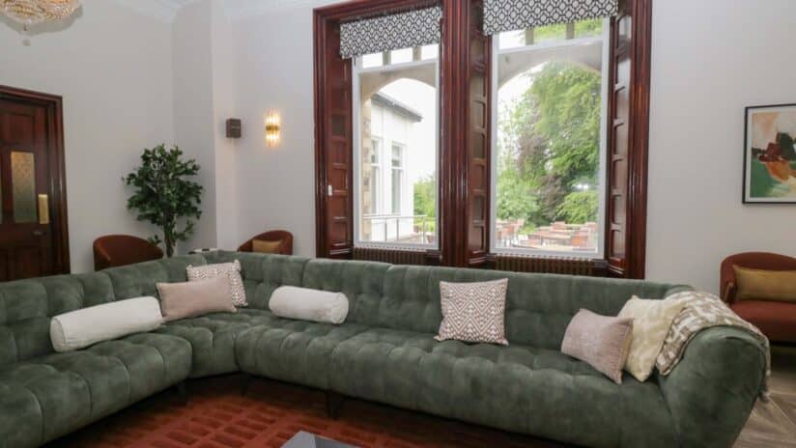
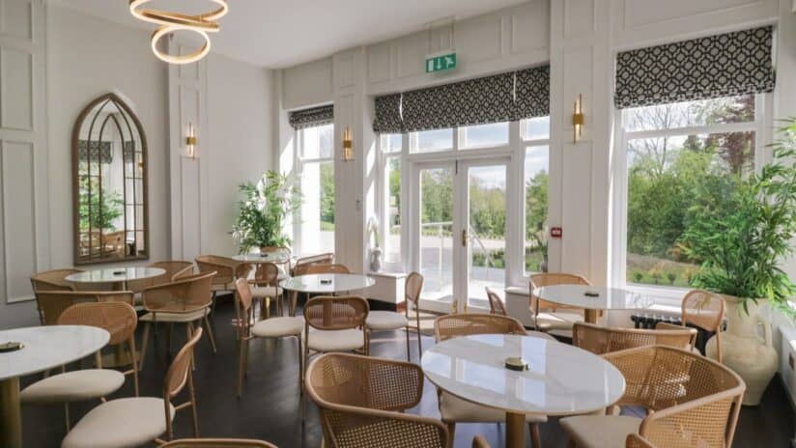
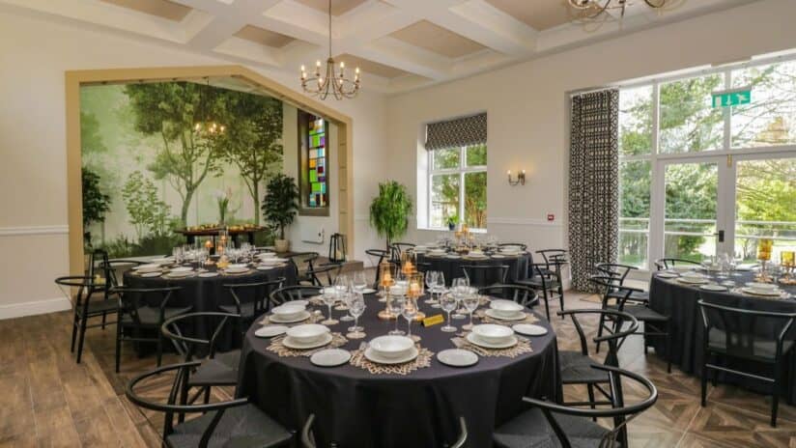
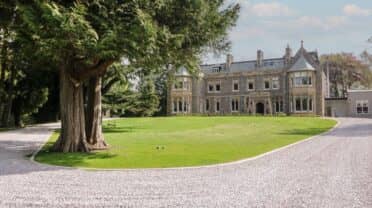
Restored Victorian mansion on the edge of the Lake District, sleeping 48 in 22 en suite bedrooms, with two hot tubs, a sauna, cinema and chapel.
The main house sleeps 48 people.
Brettargh Holt Mansion is looked after by Ali and Mike. Enquiries go straight to them, not to us. Owners pay us a flat listing fee, so you pay nothing extra.
If you have not had a reply after two days, we follow up for you automatically.
Brettargh Holt is a Victorian mansion set in 17 acres near the village of Levens, on the southern edge of the Lake District National Park. It was built between 1871 and 1873 by George Henry Brettargh Yeates and named after his family’s ancestral seat. Since then it has been a family home, the Levens Hotel, a convent, a retreat centre and a wedding hotel, and it has now been restored and reopened under its original name as an exclusive-use house for large groups.
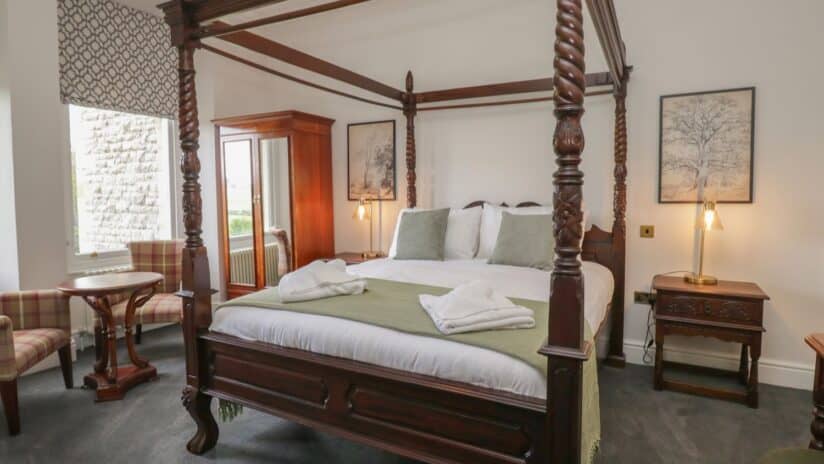
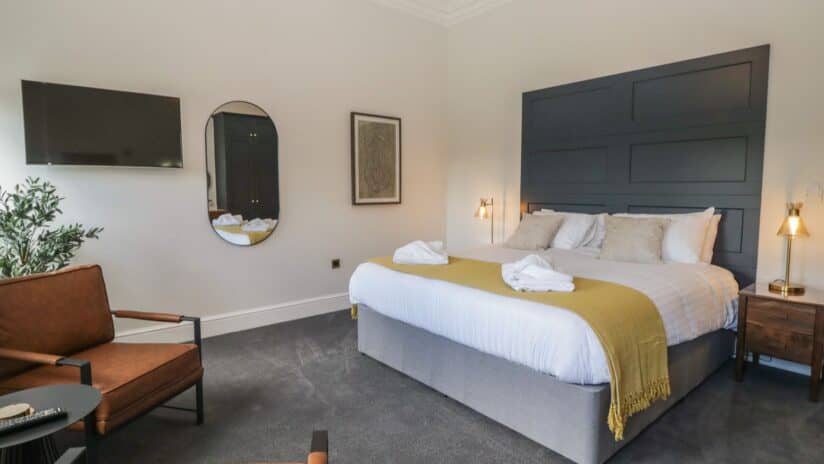
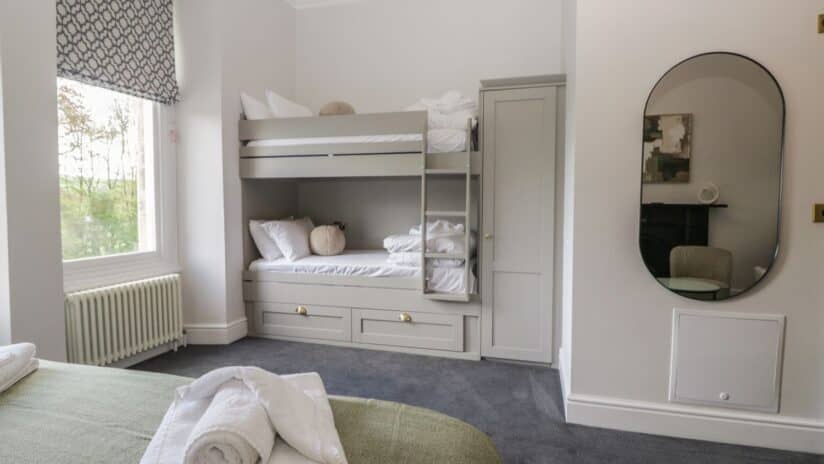
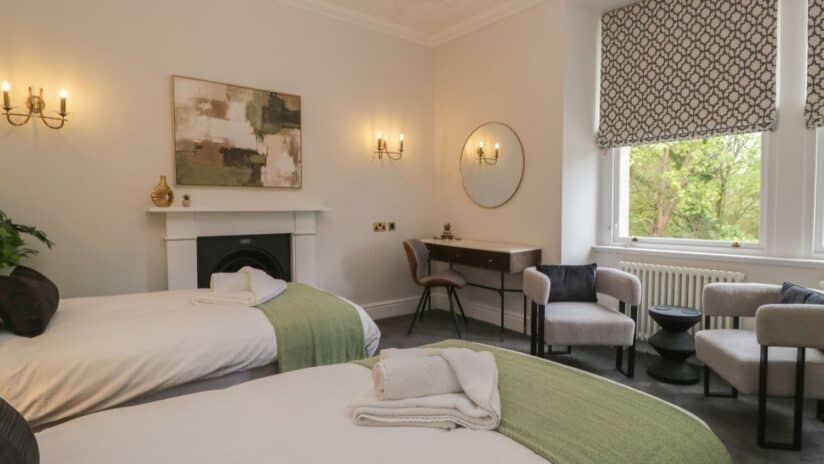
The Mansion sleeps up to 48 in 22 en suite bedrooms, each named after a Lake District peak, lake or town: eleven super kings, five kings, a four-poster king, three twins and two family rooms with bunk beds. Four bedrooms are on the ground floor, two of them with accessible bathrooms, and these four take dogs. Smaller groups can book the house for up to 32, using the ground and first floors (15 bedrooms) with all the facilities. The Gatehouse, a detached five-bedroom cottage sleeping 10 with its own hot tub and EV charger can be booked alongside the mansion to take the total to 58.
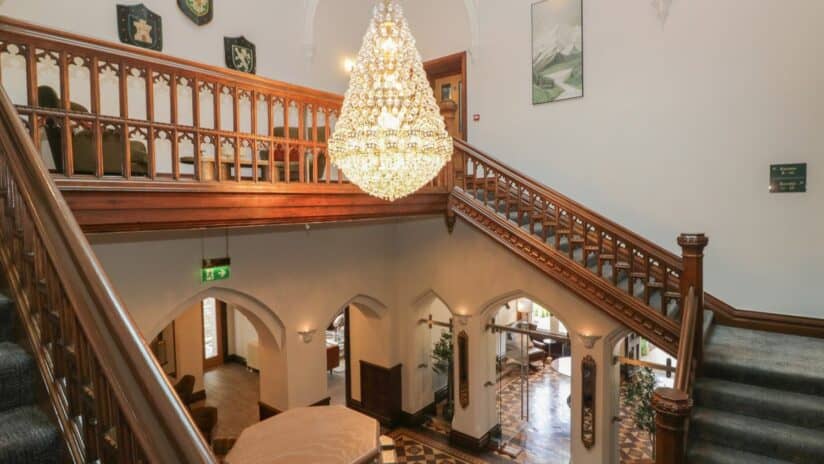
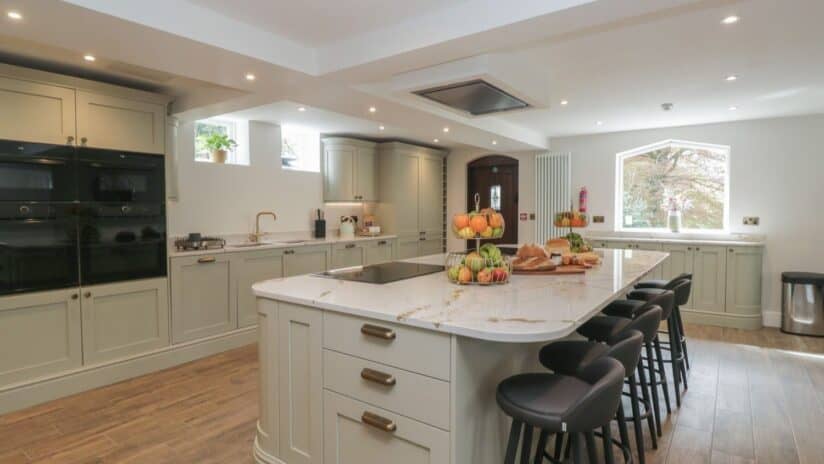
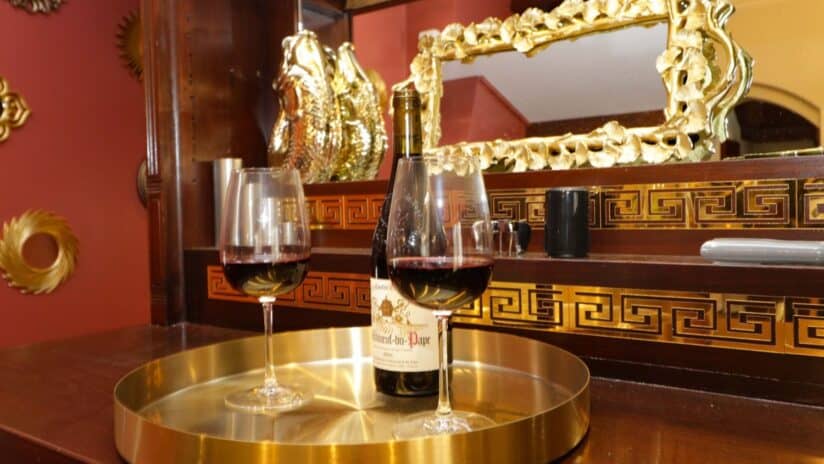
On the ground floor, there is a grand staircase and hall with a chandelier, a bar, sitting rooms/snug, an open fire and a wood-burner, and a large conservatory seating 32. The dining room is in the chapel, with six tables of eight. The residential kitchen has two of almost everything – two ovens, two five-zone induction hobs, two dishwashers and two tall fridges – and there is a separate commercial kitchen for chefs and caterers.
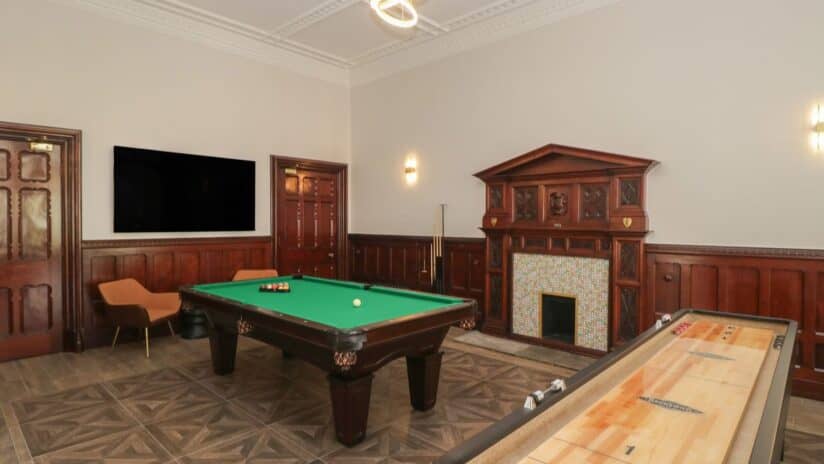
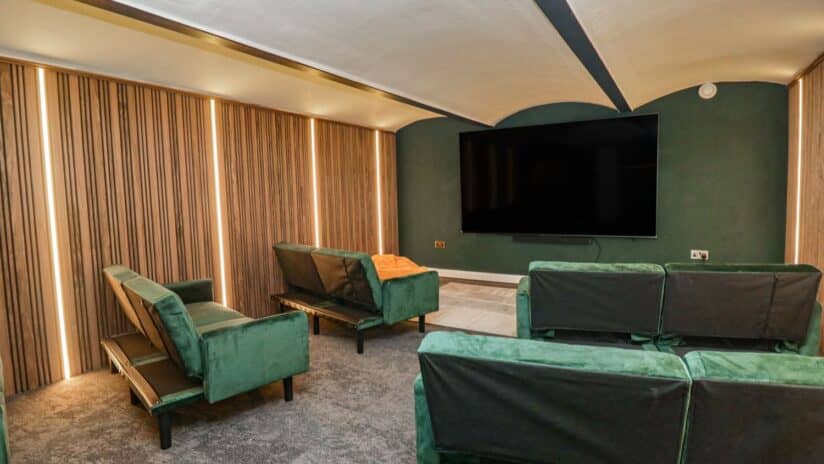
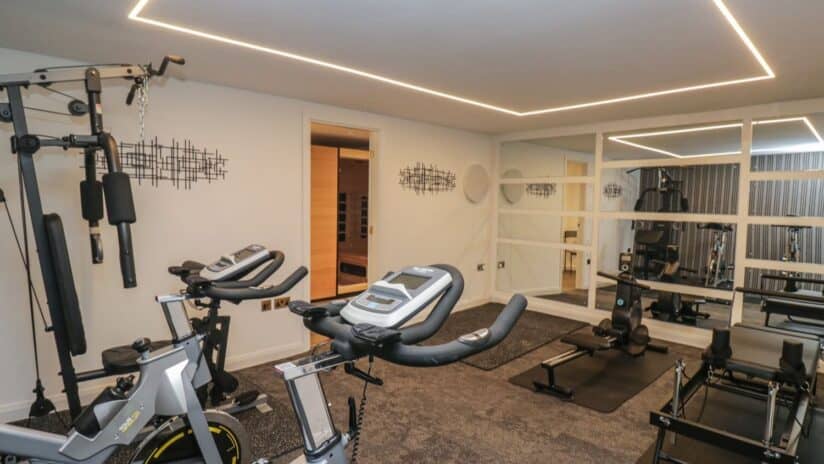
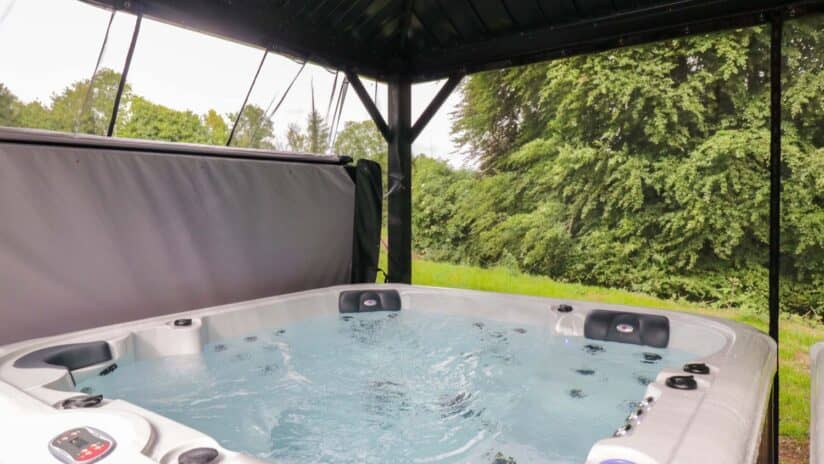
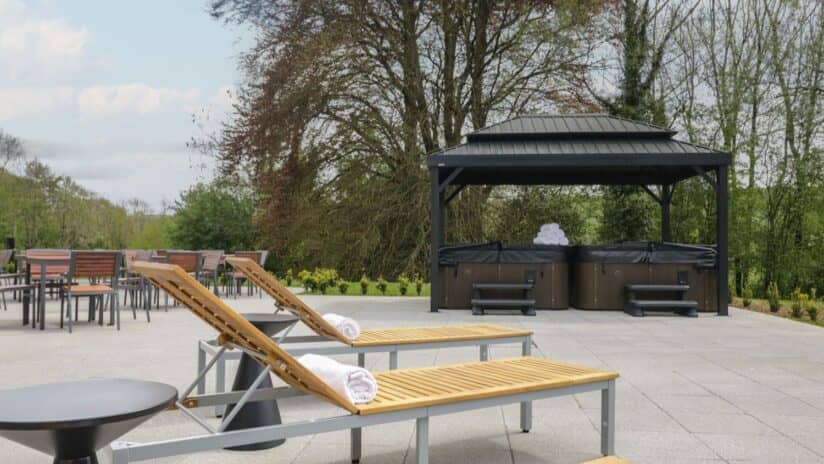
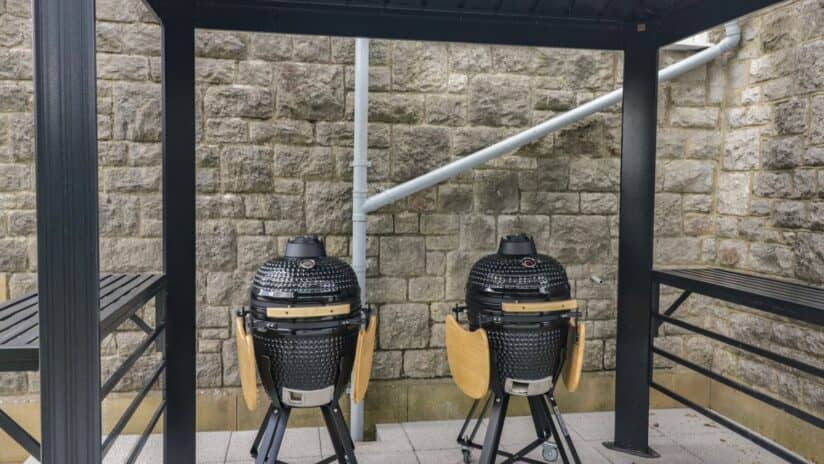
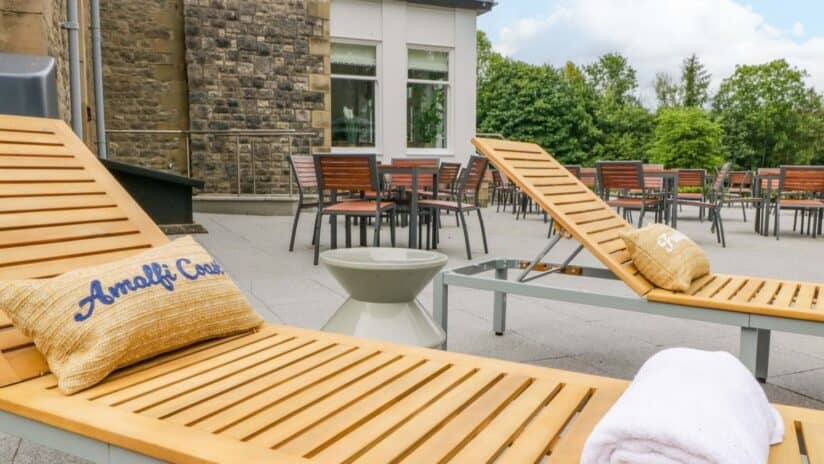
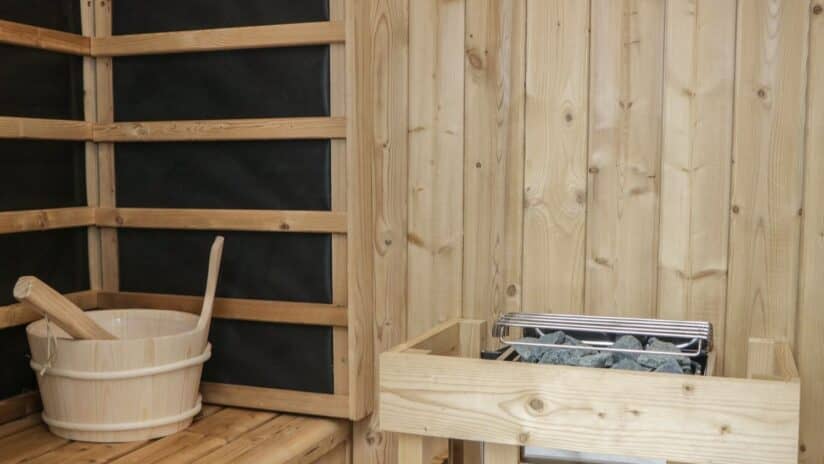
For evenings in there is a cinema room with a 100-inch screen and surround sound, a games room with a full-size pool table, shuffleboard and table football, a bar with multi-room music, and a video game hideout for 48-guest stays. The basement has a gym with an infrared sauna. Out on the back terrace are two hot tubs and a barrel sauna, open all year, with two Kamado barbecues and a smoker. The house sits in 17 acres of lawns and woodland, with garden games and table tennis, and there is parking for over 30 cars and an EV charger for 2 cars.
Weddings and events are booked directly with the house. The chapel takes ceremonies of up to 90, with 60 seated for the wedding breakfast in the house, and the new Garden Pavilion in the grounds, due to open in early 2027, takes 150 standing or 100 seated.
Up to three dogs are welcome in the ground floor bedrooms and common areas, and there is a dog wash by the car park entrance. There are three cots and high chairs. Beds are made up, towels and a welcome pack are provided, and there is Wi-Fi throughout. Weekend stays run Friday to Monday, midweek stays Monday to Friday, or a full week. Check-in is from 4pm and check-out by 10am. No stag or hen parties.
Brettargh Holt is just outside Levens, off the A590 and a few minutes from junction 36 of the M6. Levens Hall, with its topiary gardens and deer park, is a short walk away, and Sizergh Castle is close by. Kendal is about 10 minutes by car, Windermere and Bowness about 25 minutes, and Cartmel, with L’Enclume and Rogan & Co, about 25 minutes.
Good walks start nearby, from the Levens Deer Park to Orrest Head above Windermere, and there are cruises on Lake Windermere, Go Ape in Grizedale Forest and the Lakeland Maze Farm Park for children. The Hare and Hounds in Levens, the Black Labrador in the Lyth Valley, The Plough at Lupton and Heft at High Newton are all good local pubs.
Oxenholme Lake District station, on the West Coast Main Line, is about 15 minutes away by taxi. Manchester is about 1 hour 30 by car and Manchester Airport is the nearest major airport.
1. Cartmel (ground floor, accessible bathroom)
2 Single Beds
2. Windermere (ground floor)
1 Super King Bed
3. Ravenglass (ground floor)
1 Super King Bed
4. Kirkstone (ground floor, accessible bathroom)
1 Super King Bed
5. Ambleside (family room)
1 Super King Bed, 1 Bunk Bed
6. Keswick
1 Super King Bed
7. Ullswater
1 Super King Bed
8. Derwent
1 Super King Bed
9. Bowness
1 Super King Bed
10. Coniston (four-poster)
1 King Bed
11. Thirlmere
1 Super King Bed
12. Langdale
2 Single Beds
14. Borrowdale
1 Super King Bed
15. Loweswater
1 Super King Bed
16. Grasmere
1 Super King Bed
17. Scafell
1 King Bed
18. Grizedale
1 King Bed
19. Glenridding (family room)
1 Super King Bed, 1 Bunk Bed
20. Castlerigg
1 King Bed
21. Braithwaite
1 King Bed
22. Graythwaite
2 Single Beds
23. Crummock
1 King Bed
Catering Available
Countryside Walks
EV Charger
Games Table
Hot Tub
Pet Friendly
Self Catering
WiFi
Working Fireplace
Stag and hen parties not allowed
Venue capacity: 150
Seated indoors: 100
Venue capacity is the most the house can host in total, including outdoor space and a marquee where one is used. Marquee arrangements vary, so ask the owner.
Exclusive-use country house weddings for up to 90 (60 seated) in the main house. Including Garden Pavilion up to 150 (100 seated)
Weddings at Brettargh Holt are booked directly with the house and include exclusive use of the mansion for your stay, sleeping up to 48. Ceremonies of up to 90 take place in the house’s own chapel, which is then turned round for a wedding breakfast for up to 60, with plates, cutlery, white linen and chiavari chairs included, planning support beforehand and a venue contact for 8 hours on the day.
The new Garden Pavilion in the grounds, due to open in early 2027, can be added to take the numbers to 150 standing or 100 seated, with the furniture set for the meal and then turned round for the evening. The house has a list of trusted caterers, chefs and entertainers it can recommend.
Dance Floor
Gardens
Self-Catered Weddings
Wedding Licence
Bathroom entrance wider than 32 inches
Bedroom entrance wider than 32 inches
Guest entrance wider than 32 inches
Shower grab bars
Shower or bath chair
Step-free bathroom access
Step-free bedroom access
Step-free entrance
Step-free shower
Toilet grab bars
Over 150 years it has been a family home, a hotel, a convent and a retreat centre.
Its builder, George Henry Brettargh Yeates, named it after his family’s ancestral seat, and a later owner, the orchid enthusiast Sir Charles Walker, built glasshouses against the garden walls.
“I love that a group of 48 can have a whole Victorian mansion to themselves, with two hot tubs and a barrel sauna on the terrace and a chapel for the dining room.”
From Ali and Mike at Brettargh Holt Mansion, usually within 3 working hours
Weekends £6,156 – £10,776
Weeks £7,995 – £13,995
If fully occupied, price per person per night is usually between £20 and £62.
Weekends From £6,156
Weeks From £7,995
Note: Approximate location of Brettargh Holt Mansion.
No reviews yet. Be the first!
Weekends £6,156 – £10,776
Weeks £7,995 – £13,995
Exact price depends on your dates and group size.
If fully occupied, price per person per night is usually between £20 and £62.